Attic Ventilation: An Airflow Path, Not Just Another Vent
Published · Updated 2026-10-03
Attic ventilation works through a connected airflow route. Adding a roof vent is not the same as establishing that route, and a warm upstairs room does not by itself prove the roof needs replacement.
Jenks Roofing Pros can discuss ventilation as part of a roof inspection or replacement scope. Request a free inspection with the roof concern or planned project you want to understand.
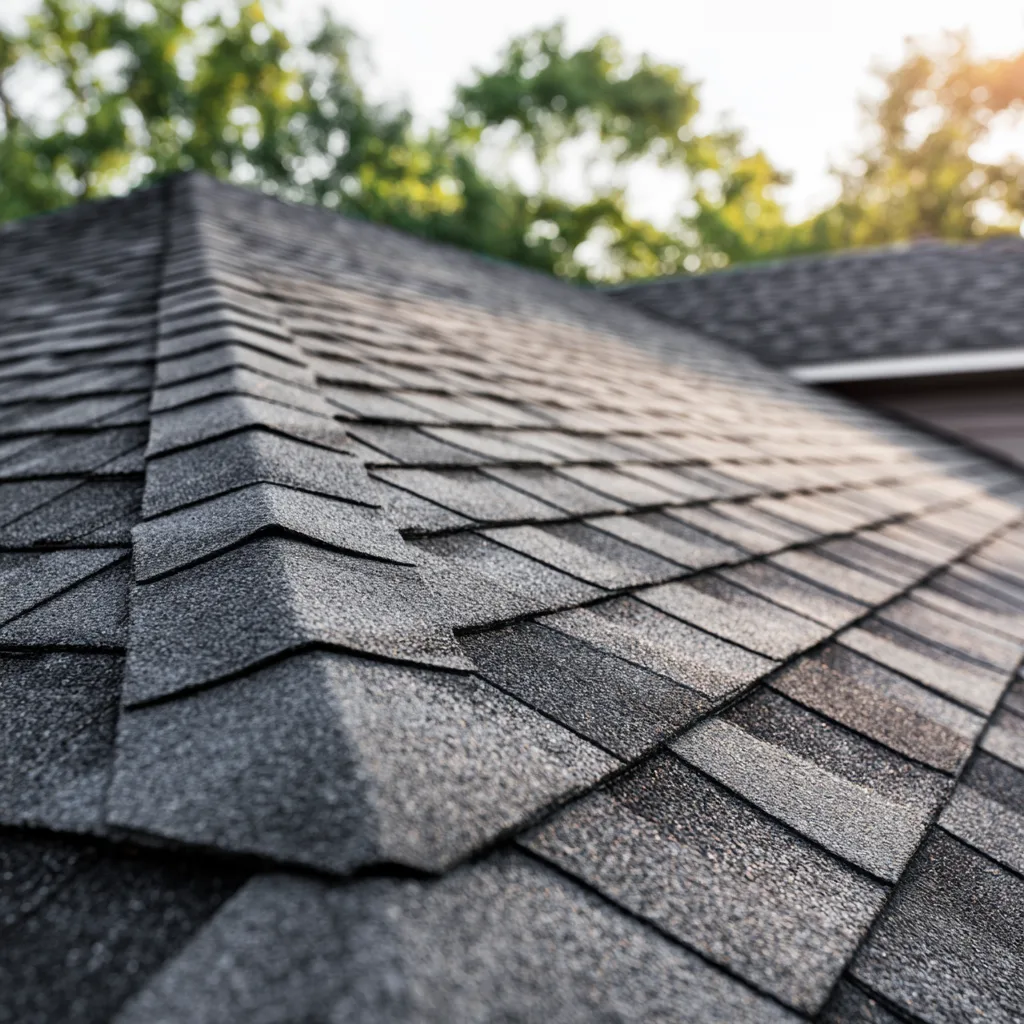
Intake and exhaust have to work together
In a ventilated attic assembly, intake typically supplies air near the lower roof edge while exhaust releases it near the upper portion. The arrangement needs to suit the roof and connected attic space.
A blocked intake path can limit the useful airflow even when a ridge vent is present. More exhaust is not automatically better. GAF’s technical guidance emphasizes balanced intake and exhaust and warns that mixed ventilation strategies can affect airflow.
Technical background: GAF Proper Attic Ventilation bulletin. Product and assembly requirements vary.
The attic layout changes the ventilation choice
A broad connected attic and separated compartments can need different arrangements. Roof shape, available ridge and eaves, and obstructions affect how an airflow route can be formed. A vent seen on the roof does not establish that every compartment is ventilated as intended.
The inspection and scope should consider the actual structure. Automatically adding another vent type can short-circuit an intended route rather than improve it. The proposed system needs a clear reason and compatible details.
Ventilation and insulation do different work
Ventilation moves air through the relevant space. Insulation and air sealing address heat transfer and air movement between conditioned rooms and other spaces. HVAC condition can also affect room comfort.
These systems interact, but one symptom does not identify the failed part. A hot room cannot prove inadequate roof ventilation, just as a roof vent cannot substitute for properly planned insulation or air sealing.
Moisture needs its own cause assessment
Moisture in an attic can involve roof water entry, indoor air leakage or other sources. A roof leak needs tracing through covering and flashing; airflow alone does not close the opening.
The affected roof and attic conditions need to be distinguished before work is proposed. If water is appearing in a room, mention when it occurs and whether it is active. You do not need to enter an unsafe attic to locate the problem.
Replacement provides a useful time to discuss the system
When a new roof is planned, ridge and intake details can be considered alongside covering, underlayment and flashing. The selected product instructions and structure shape the scope.
No energy saving, temperature reduction or added roof-life term is promised by simply installing vents. The practical goal is a suitable airflow arrangement within the actual roof assembly, with the other building systems understood separately.
Discuss ventilation in your roof replacement scope
The roof replacement page explains the whole-system scope. Roof inspections develops what can be assessed and what remains concealed.
Request a free inspection with Jenks Roofing Pros to discuss the roof concern and whether ventilation belongs in the proposed work.